Property photo 1
Property photo 2
Property photo 3
Property photo 4
Property photo 5
4 Beds
3 Baths
2,164 sqft

$415,000

4958 Hawk Meadow Drive, Colorado Springs CO, 80916

Price per sqft$191.77
Built in2002
Property size2,164 sqft
Property typeResidential
Listed by Vanessa Rose, Blueprint Realty Listing Contact: 719-212-7400

Overview

Active

Listed Aug 6, 2026

Updated 57 min ago

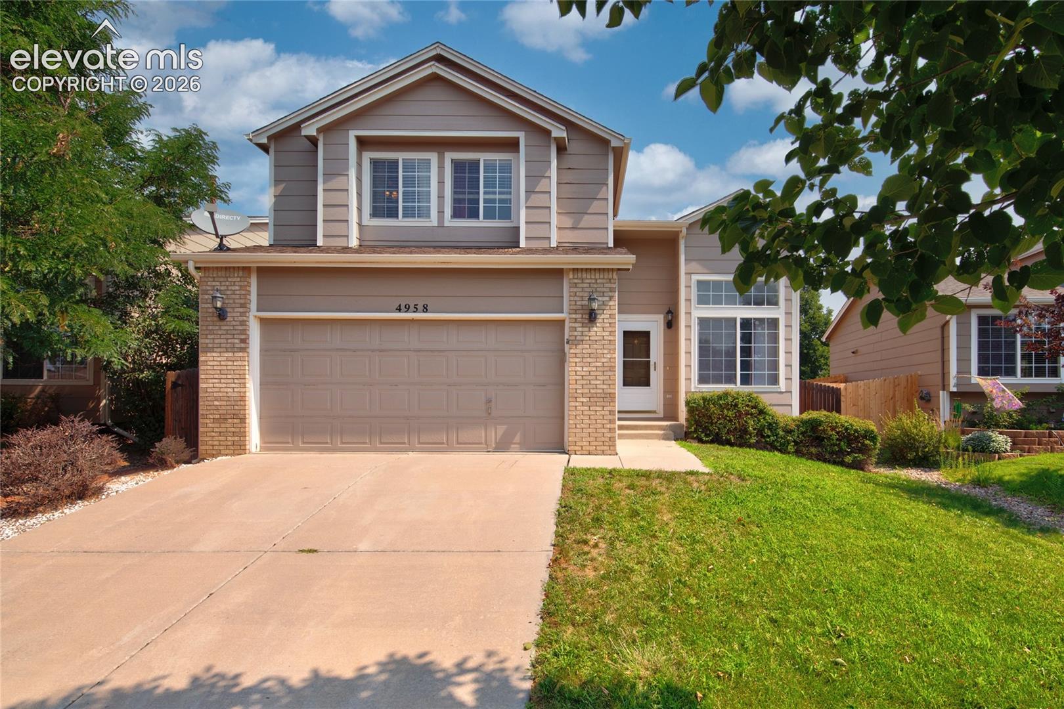
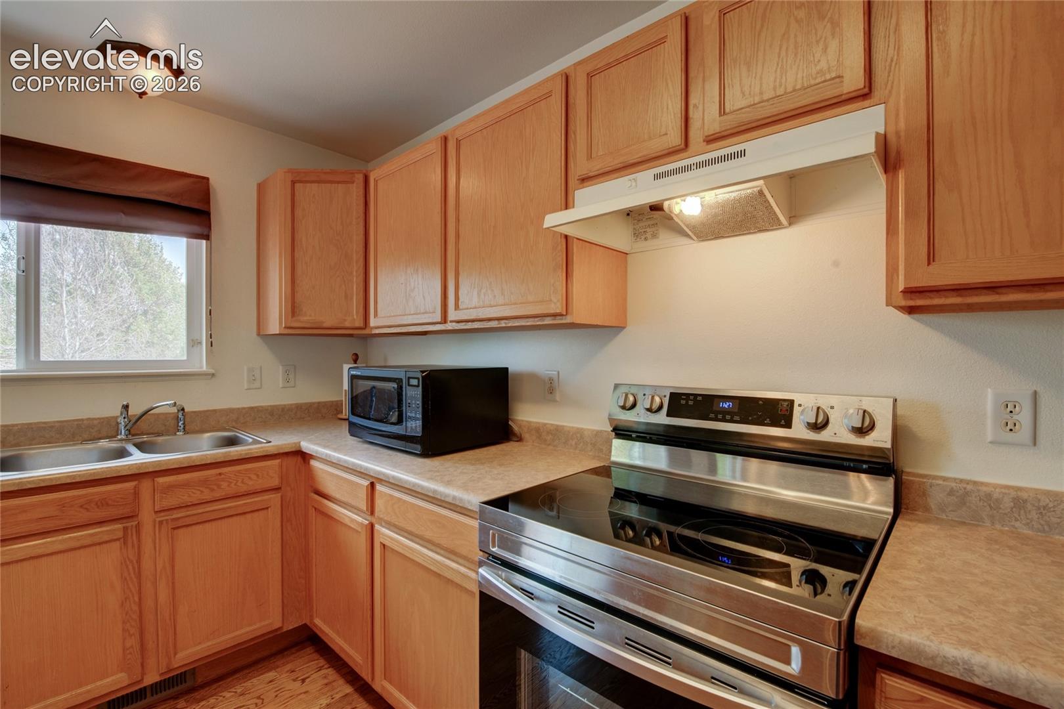
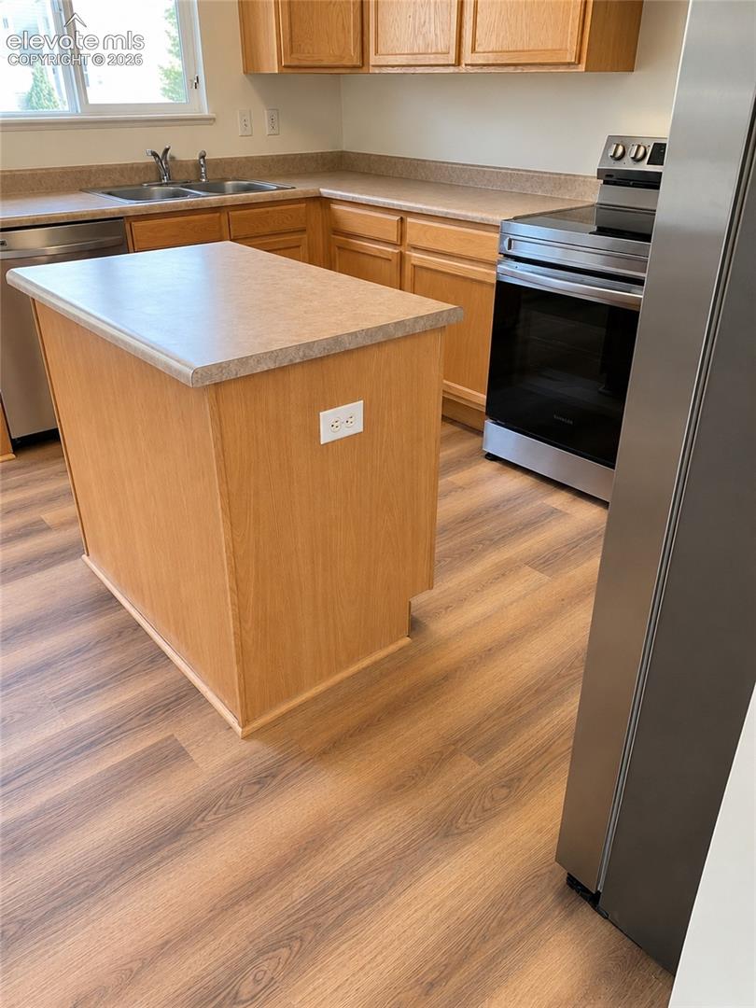
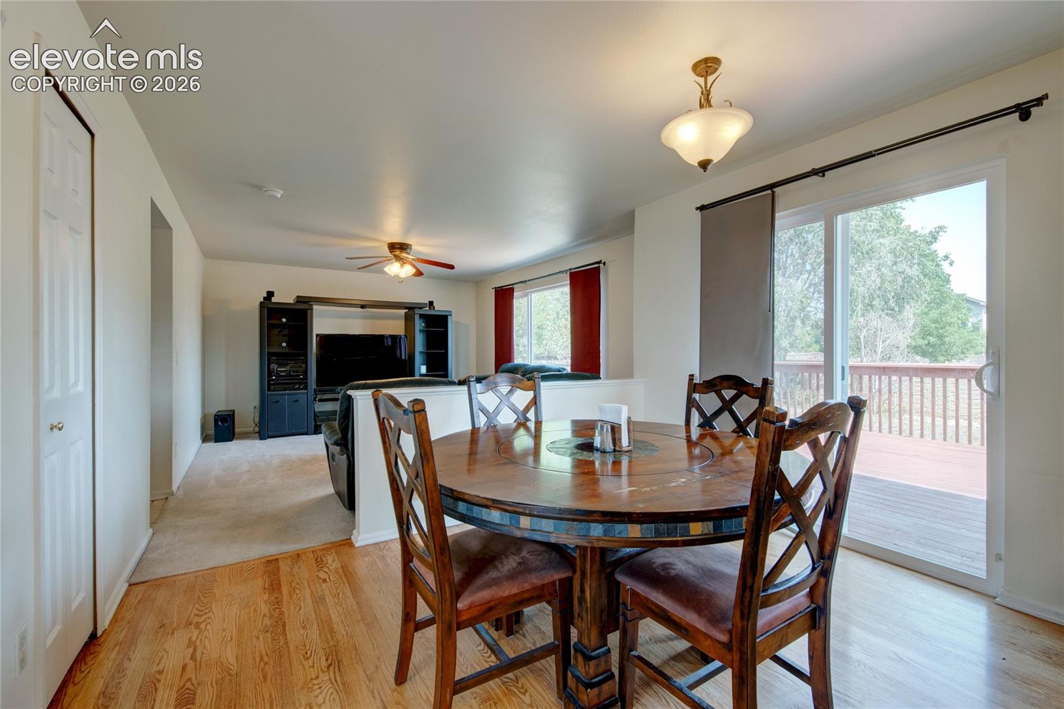
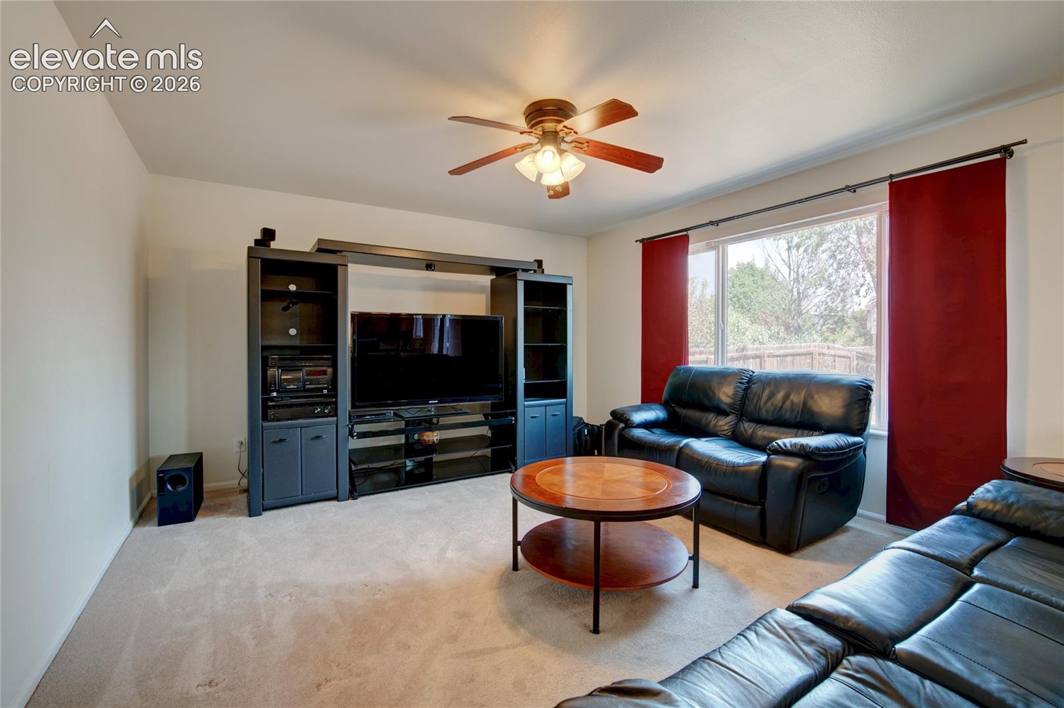
3.75% VA assumable loan opportunity, newly installed luxury vinyl plank flooring, brand-new carpet, and a finished basement with wet bar! Located in the Soaring Eagles community of southeast Colorado Springs, this 4-bedroom, 3-bathroom home offers 2,164 square feet of living space, vaulted ceilings, an attached 2-car garage, and a fenced backyard. The main level features new luxury vinyl plank flooring, abundant natural light, and inviting living spaces. The kitchen connects to the main gathering areas, creating a functional layout for everyday living and entertaining. Upstairs, newly installed carpet adds a fresh touch to the bedrooms, while the flexible floor plan offers options for a home office, guest room, or additional living space. The finished basement provides a second living area complete with a wet bar, offering space for recreation, hobbies, movie nights, or entertaining. Step outside to enjoy the oversized deck and fenced backyard, with room for outdoor dining, grilling, and relaxation. The attached two-car garage adds storage and convenience. Conveniently situated near the Powers corridor, shopping, dining, parks, Colorado Springs Airport, and nearby military installations, this home provides access to many of southeast Colorado Springs' everyday amenities. The existing 3.75% VA loan may offer an assumption opportunity, subject to buyer qualification, loan servicer approval, and applicable assumption requirements. With completed flooring updates, multiple living areas, and versatile indoor and outdoor spaces, 4958 Hawk Meadows Drive offers comfort, functionality, and opportunity. Schedule your showing today!

$2,761/mo

Est. mortgage payment based on a $415,000 home price.

All estimates are provided by Luxury Presence for informational purposes only. Actual amounts may vary.

Additional information

MLS® ID
1196608

Interior Features

Bedrooms
4
Bathrooms
3
Cooling
Yes
Heating
Yes
Basement
Yes

Exterior Features

Lot Size
0.13 Acres

Other Property Details

Taxes
$1,206
Tax Frequency
Annually
Association Fee Frequency
Quarterly
Garage
Yes
MLS provider logo

Listed by Vanessa Rose, Blueprint Realty Listing Contact: 719-212-7400

The real estate listing information and related content displayed on this site is provided exclusively for consumers’ personal, non-commercial use and may not be used for any purpose other than to identify prospective properties consumers may be interested in purchasing. This information and related content is deemed reliable but is not guaranteed accurate by the Pikes Peak REALTOR® Services Corp d/b/a elevateMLS.

Data Last Updated: 11/5/2026

©2026 Pikes Peak REALTOR® Services Corp, All rights reserved.       

Powered by Luxury Presence