Property photo 1
Property photo 2
Property photo 3
Property photo 4
Property photo 5
3 Beds
2 Baths
1,612 sqft

$355,000

11770 Tracy Lane, Peyton CO, 80831

Price per sqft$220.22
Built in1999
Property size1,612 sqft
Property typeResidential
Listed by Anthony Deppe, RE/MAX Real Estate Group LLC Listing Contact: 719-534-7900

Overview

Active

Listed Nov 4, 2026

Updated 24h ago

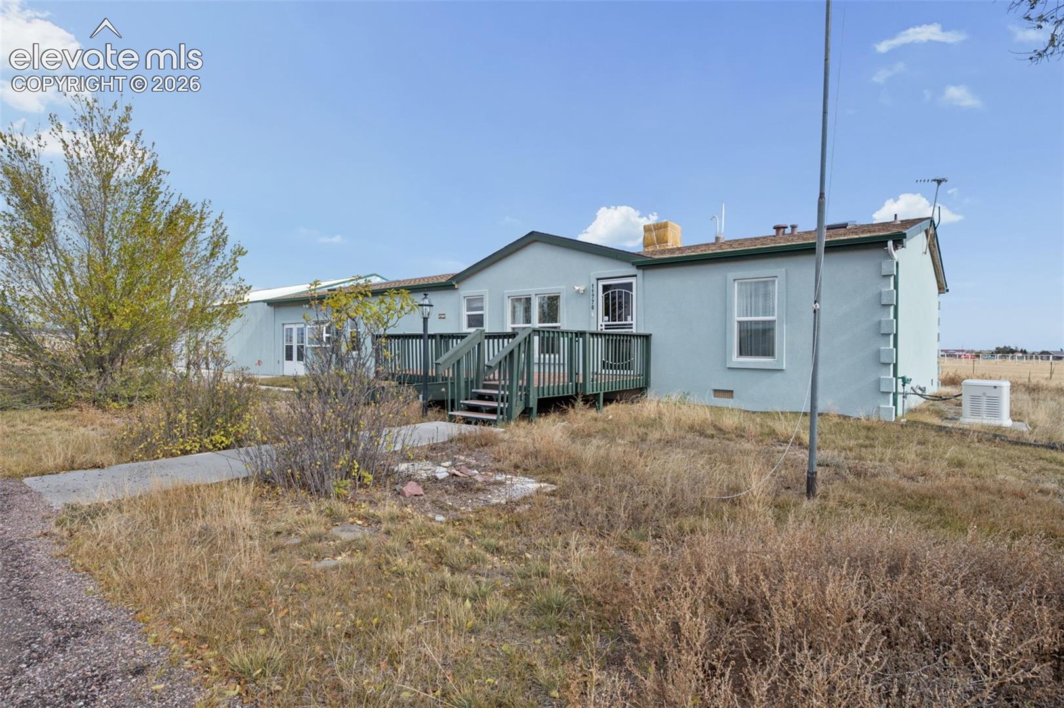
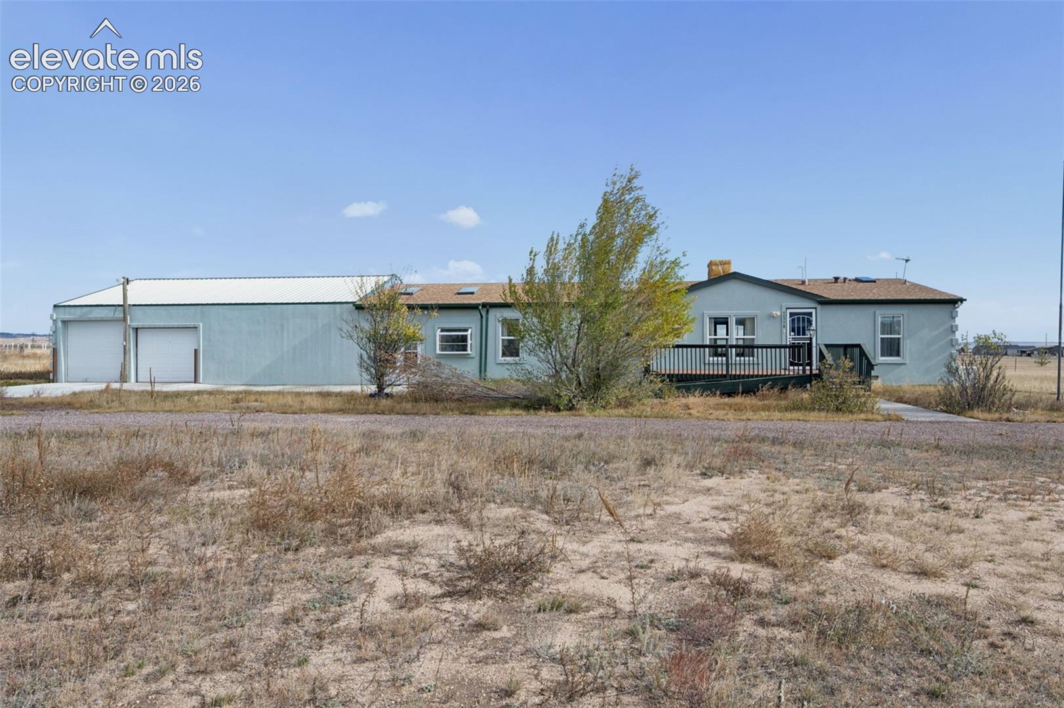
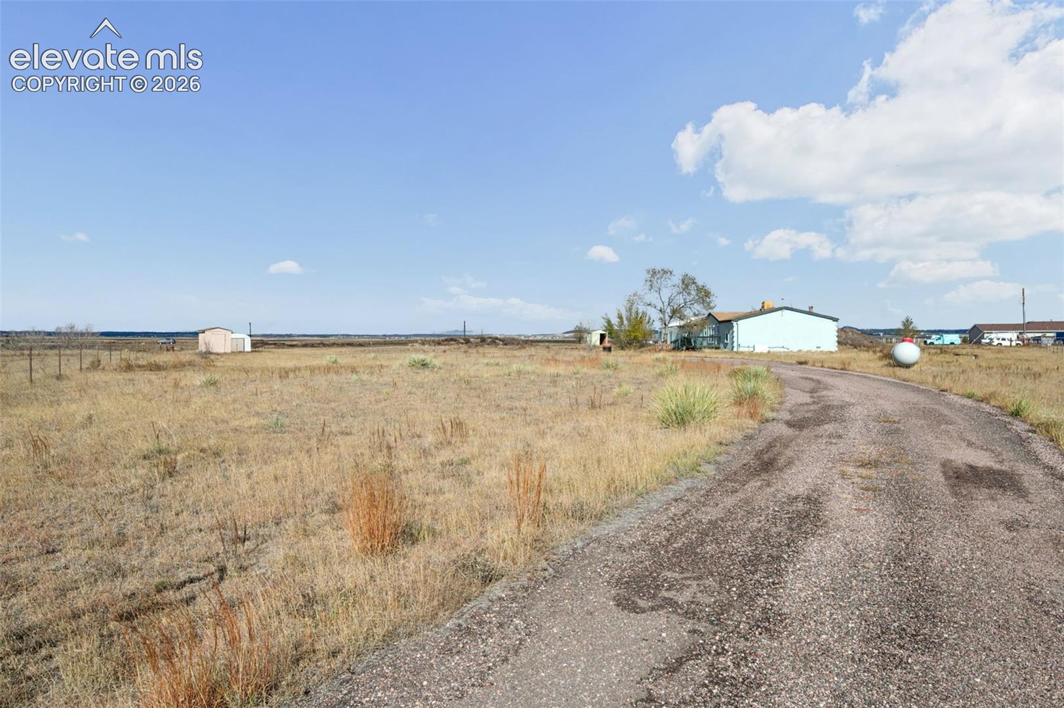
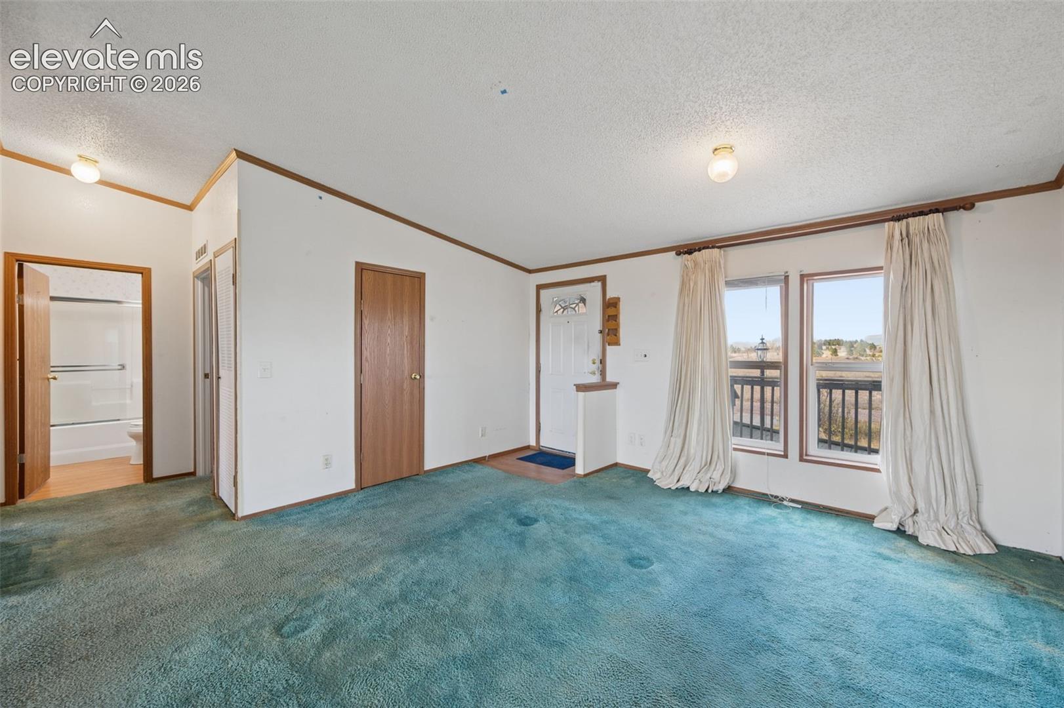
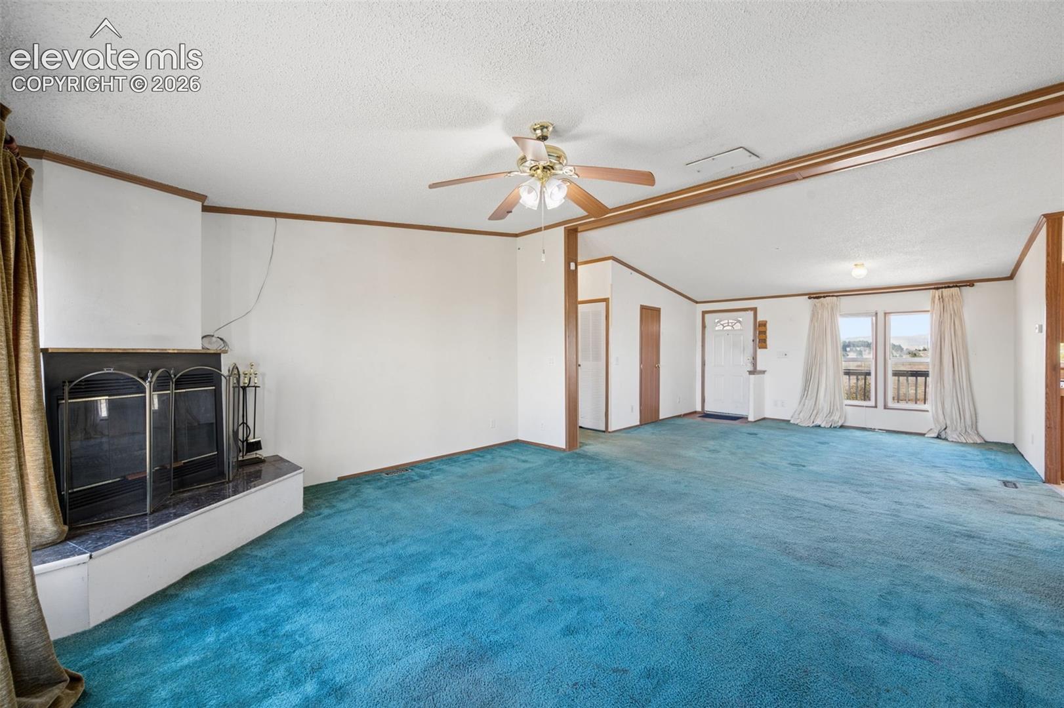
Fantastic ranch-style home situated on over 5 acres of level, usable land with breathtaking Front Range views! Beautiful curb appeal with full stucco exterior completed just last year. The welcoming entrance offers both traditional steps and convenient ramp access. Inside, you’ll find a spacious family room with cozy gas fireplace and abundant natural light. Large open kitchen features a gas range, oversized island, and all appliances included. Dedicated dining area offers plenty of space for entertaining. Generous primary suite with attached bath featuring a huge walk-in shower. Two additional spacious bedrooms share a full bath. Bonus room off the dining area provides additional storage and access to an insulated cellar, perfect for year-round food storage. Massive 4+ car garage with dedicated workshop area offers incredible space for vehicles, hobbies, and projects! Additional features include an exterior root cellar and backup generator for power outages. Enjoy spectacular mountain views, wide-open spaces, and over 5 acres of usable land. A truly unique property with endless possibilities!

$2,362/mo

Est. mortgage payment based on a $355,000 home price.

All estimates are provided by Luxury Presence for informational purposes only. Actual amounts may vary.

Additional information

MLS® ID
9168045

Interior Features

Bedrooms
3
Bathrooms
2
Fireplace
Yes
Cooling
Yes
Heating
Yes
Basement
No

Exterior Features

Lot Size
5.7 Acres

Other Property Details

Taxes
$733
Tax Frequency
Annually
Garage
Yes
View
Yes
MLS provider logo

Listed by Anthony Deppe, RE/MAX Real Estate Group LLC Listing Contact: 719-534-7900

The real estate listing information and related content displayed on this site is provided exclusively for consumers’ personal, non-commercial use and may not be used for any purpose other than to identify prospective properties consumers may be interested in purchasing. This information and related content is deemed reliable but is not guaranteed accurate by the Pikes Peak REALTOR® Services Corp d/b/a elevateMLS.

Data Last Updated: 11/4/2026

©2026 Pikes Peak REALTOR® Services Corp, All rights reserved.       

Powered by Luxury Presence